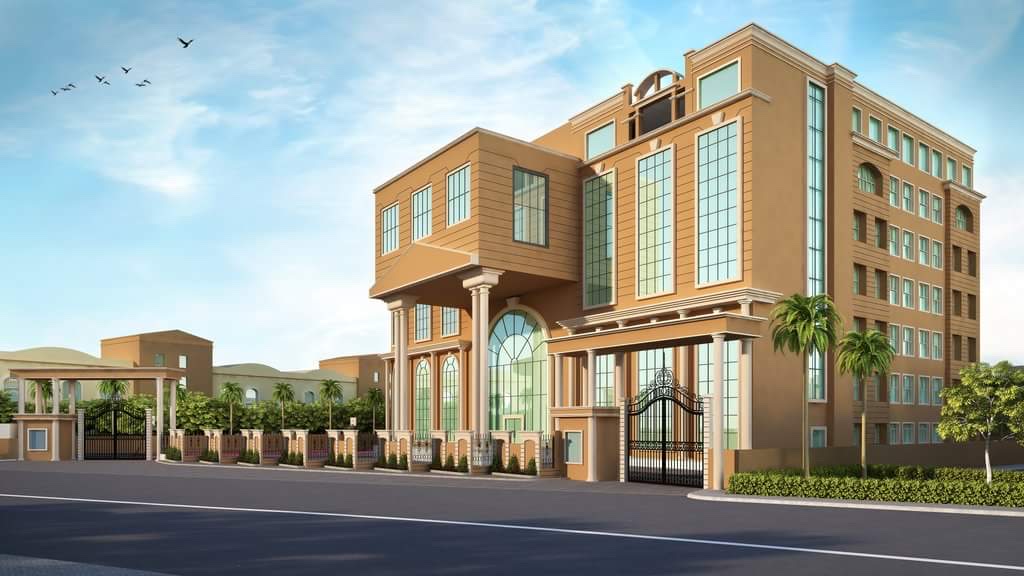
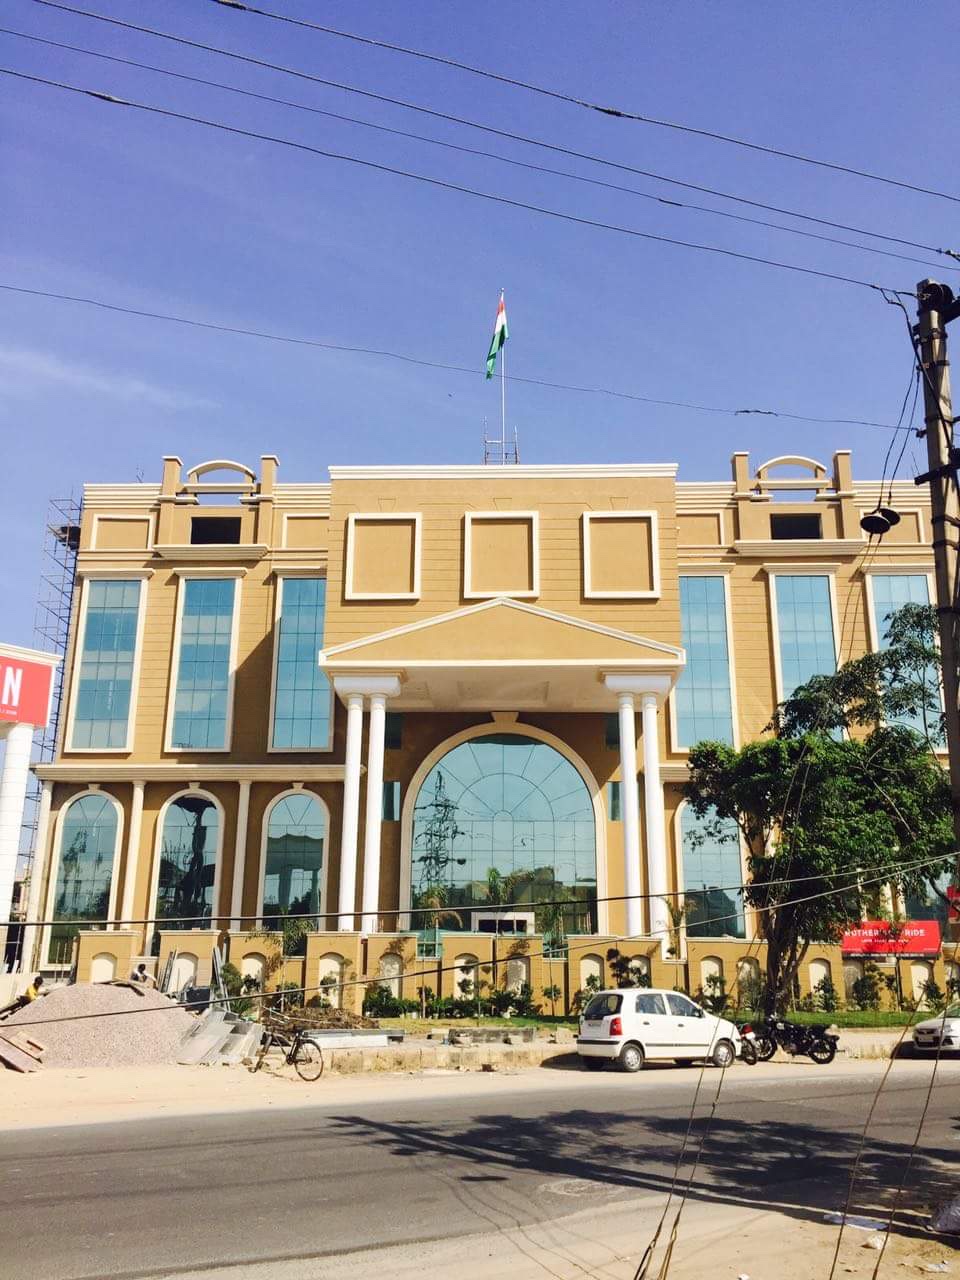
A school building has two clients: the architect who drew it, and the children who will press their hands against every reachable pane of it. This campus was designed in a classical style — columns, arched openings, a pedimented entrance — and the glazing had to serve both.
The showpiece is the entrance arch: a full-height sweep of mirrored glass divided into a fanned grid, flanked by arched windows along the ground floor. Curved and arched glasswork is templated on site, because a drawing never quite matches a mason's arch — each panel is measured against the real opening before it is cut.
Above, floor after floor of rectangular openings took mirrored solar-control glazing. Reflective glass earns its keep on a school: it cuts heat gain across large classroom elevations, reduces glare on whiteboards, and keeps the facade reading as one calm surface rather than a patchwork of curtains and cardboard sun-shades.
Safety drove the specification. The glazing is toughened safety glass, which crumbles into blunt granules rather than shards if it ever breaks — the only sensible choice where children are concerned.
The installation film below shows the work in progress: crews fitting windows floor by floor across the colonnaded front, on a timeline planned around the site — because a school build has a hard deadline called an academic year.