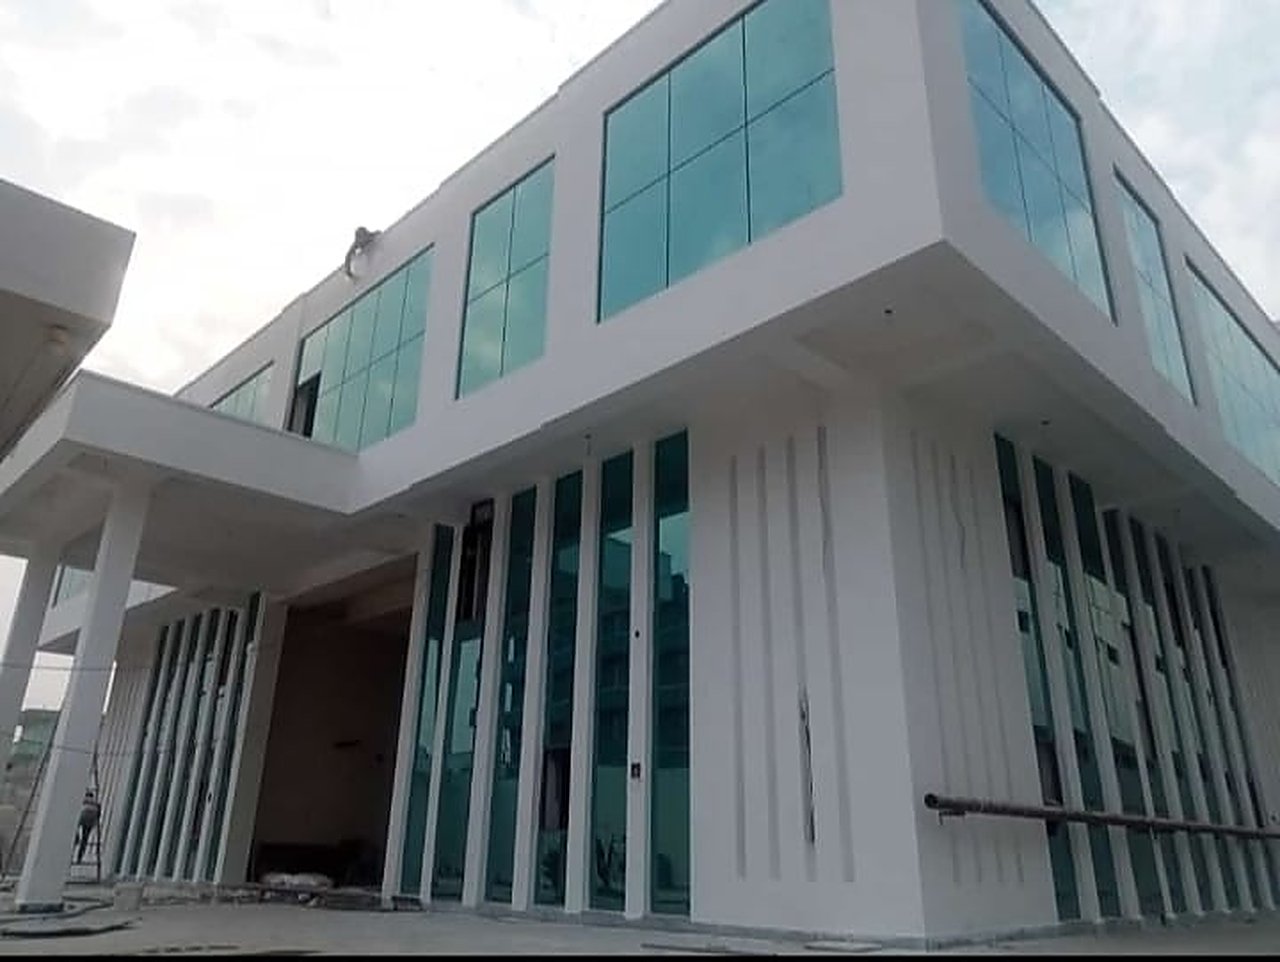

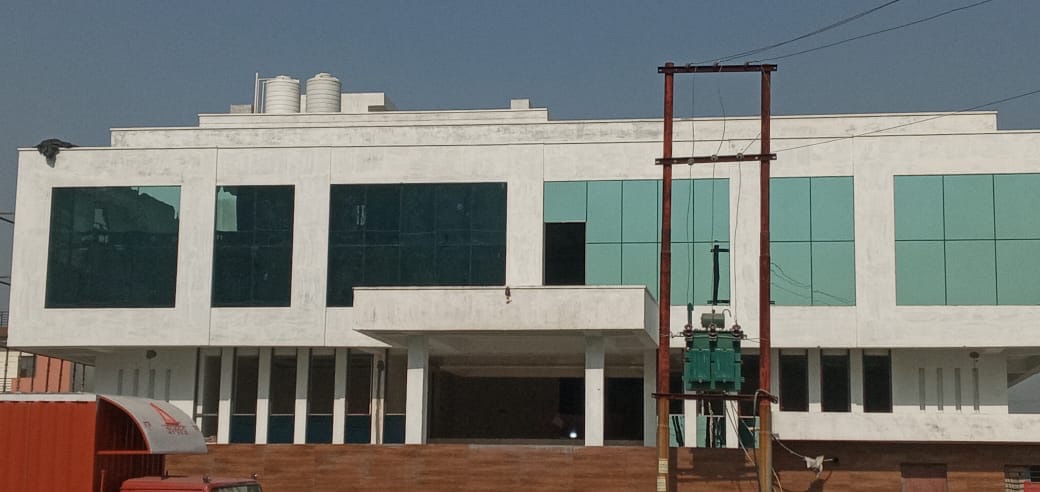
Some facades hide their glazing behind ornament. This one does the opposite: the architecture is little more than white planes and green glass, which means the glass has nowhere to hide. If a panel sits a few millimetres proud, or a joint wanders off line, the whole building shows it.
FC Glass glazed the full elevation in green tinted toughened glass — long horizontal bands running between the fins, with panel joints aligned across two floors and carried cleanly around the corner of the building. Corner continuity is the detail that separates careful glazing from ordinary window fitting: both faces have to be set out from the same datum, or the joint lines collide where the walls meet.
Tinted glass was chosen for the same reason it dominates Indian commercial architecture: it cuts solar heat gain and glare across large west- and south-facing elevations, trims the air-conditioning load behind them, and gives the building a consistent colour instead of a mirror of its surroundings.
The panels are toughened safety glass, fabricated to surveyed sizes and set into aluminium framing — flat, flush and repeatable, band after band.
It is not the loudest project in the FC Glass portfolio. It is the one that shows what disciplined setting-out looks like — which is exactly the skill a client is buying when the design leaves no margin for error.