Structural glazing is what makes a building look like it is made of glass. Instead of windows punched into a wall, the whole face becomes a continuous glass skin — panels fixed to a concealed aluminium sub-frame and sealed with weatherproof structural silicone, with no heavy visible framing to interrupt the surface.
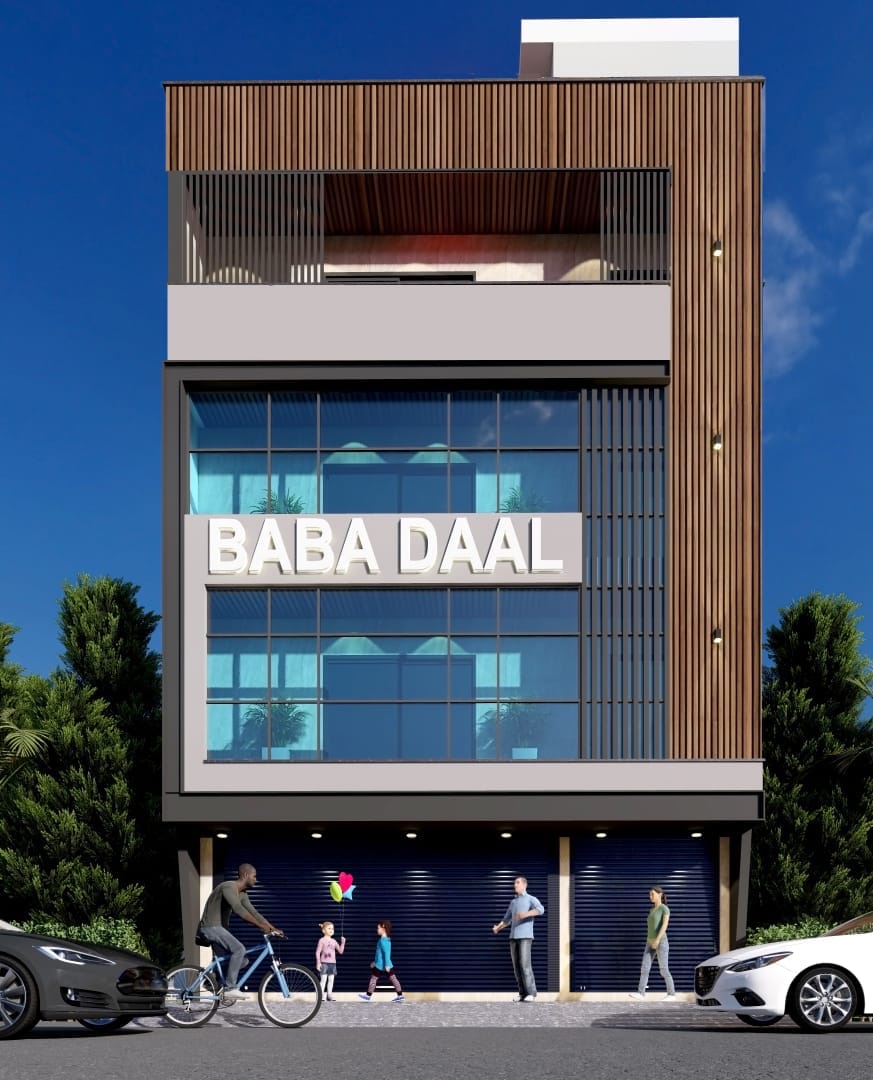
The Baba Daal building shows the full arc of that work. It started as a render: a multi-storey commercial block with clean glazing bands drawn over a busy market frontage. Renders are easy. Market streets are not — tight access, live shops below, power lines everywhere, and no room for a tower crane.
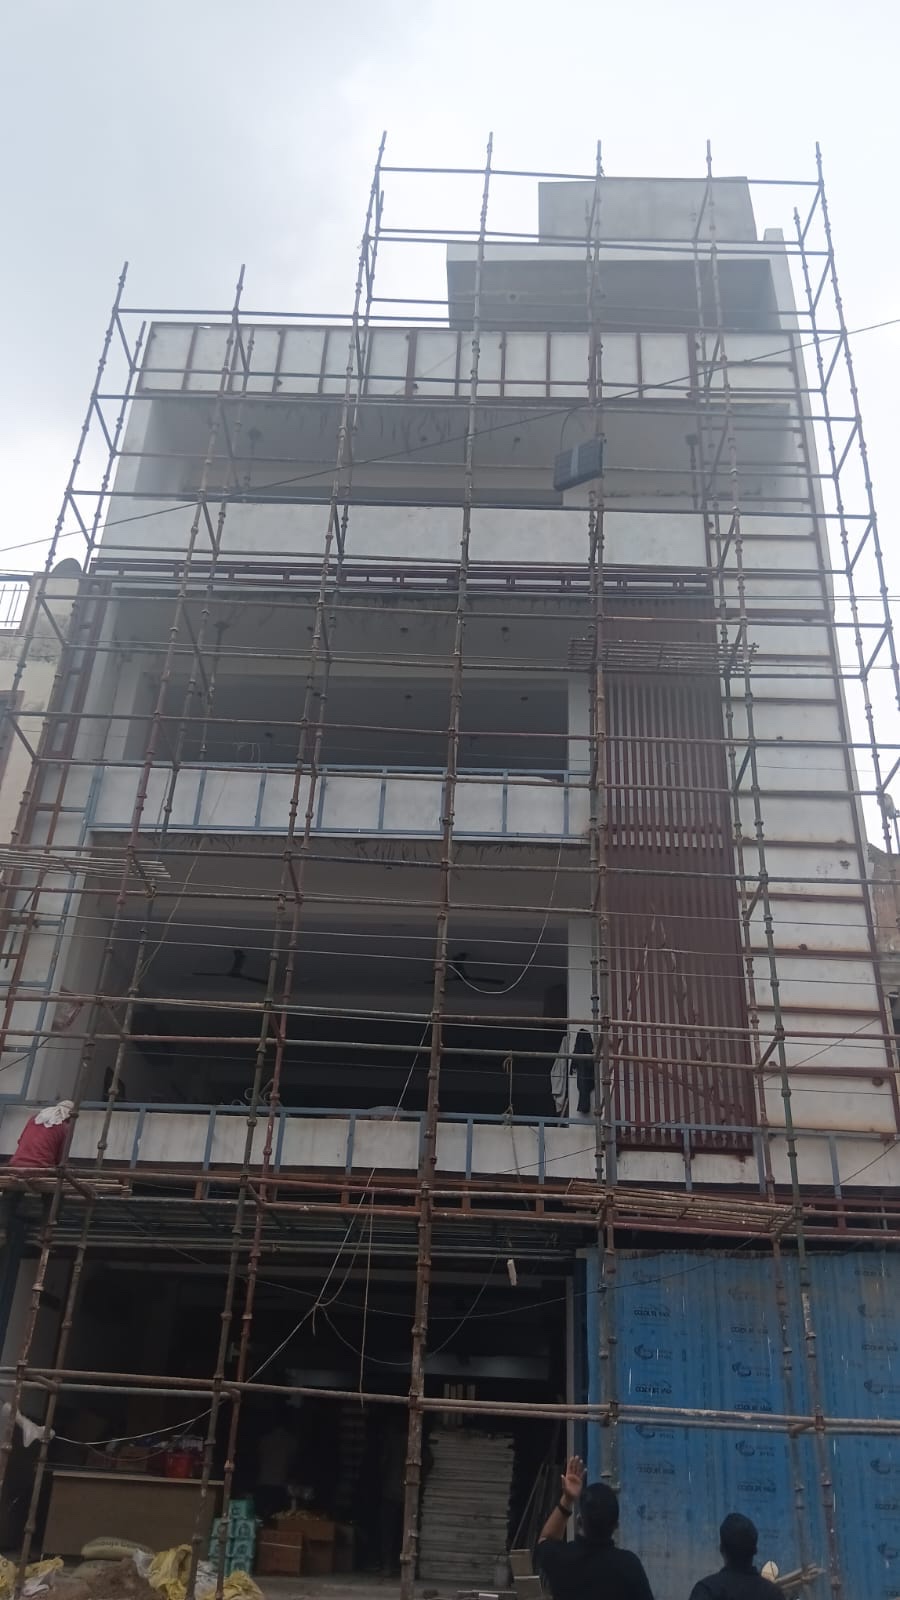
FC Glass built the facade the traditional hard way: scaffold the elevation, true an aluminium grid to line and level against the raw concrete, then set reflective toughened glass panel by panel, storey by storey. The construction photograph shows the building mid-transformation, half plaster and half glass.
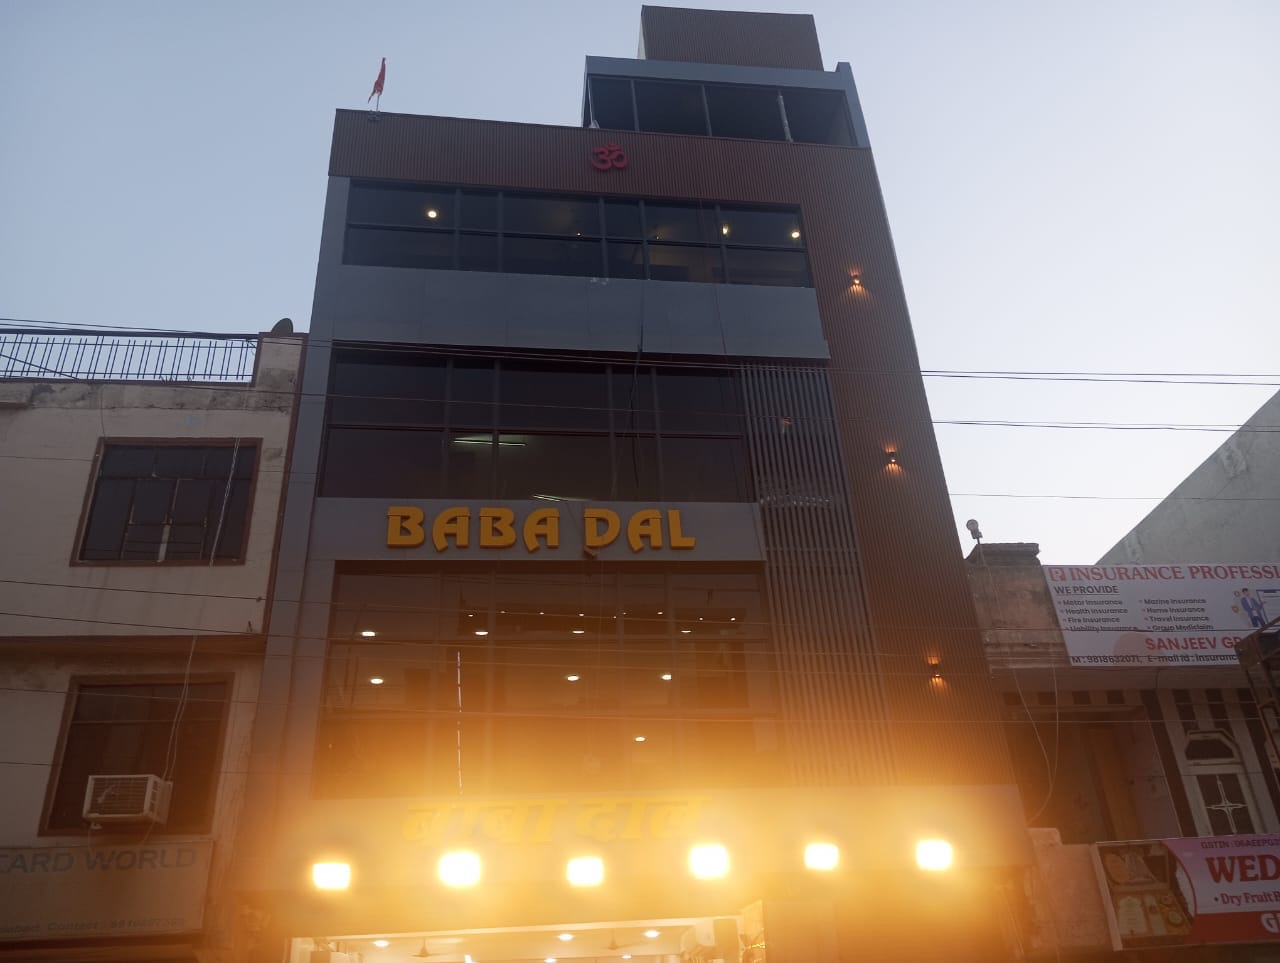
A mirrored facade does two jobs at once on an Indian high street. It cuts solar heat gain for the floors behind it, and it gives the building a scale and polish that painted plaster never will. The glass is toughened safety glass, sized and heat-treated for wind load and thermal stress.
The finished building matches its render closely enough to put the two photographs side by side — which is exactly what we have done below. That is the quiet test of a facade contractor: whether the drawing survives contact with the site.